
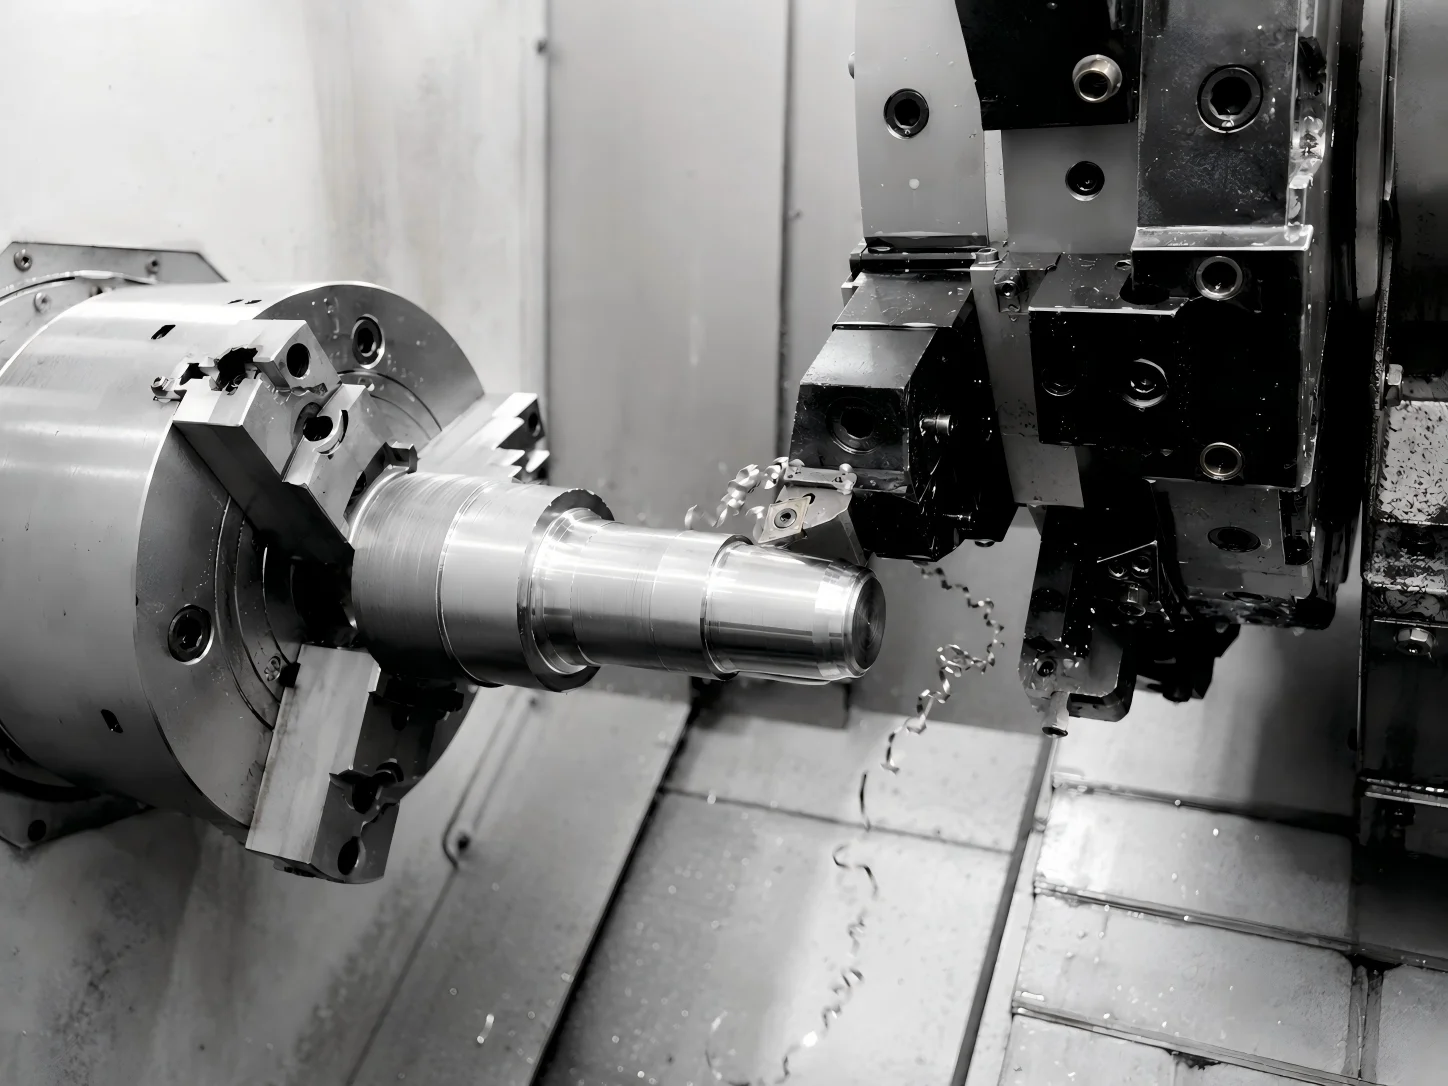
Precision does not end when a CNC machine completes a part. For custom CNC machining, the finished component must also be measured against the approved drawing to confirm that critical dimensions, geometric relationships, threads, and functional features meet specification.
A reliable inspection process connects machining results with engineering requirements. Rather than checking every feature in exactly the same way, manufacturers select measurement methods according to the part geometry, tolerance, material, and functional requirements. HordRT combines dimensional inspection, calibrated measurement equipment, process control, and documented quality records to support custom CNC machined parts from prototype through production.
Inspection Starts With the Drawing
The first step in dimensional accuracy is understanding what actually needs to be controlled. A technical drawing may contain dozens or hundreds of dimensions, but not every measurement carries the same functional importance.
Critical dimensions can include hole diameters, bore sizes, overall lengths, mounting locations, thread specifications, thicknesses, and mating surfaces. Geometric requirements such as flatness, runout, cylindricity, perpendicularity, and concentricity may also affect how the finished component performs in an assembly.
HordRT reviews drawings, tolerances, materials, finishes, and inspection requirements before production. Its CNC turning process specifically focuses on critical dimensions, fits, threads, and feature relationships so that inspection requirements are considered alongside manufacturing requirements.
Choosing the Right Measurement Equipment
No single inspection instrument is suitable for every custom CNC machined part. Simple dimensions can often be checked efficiently with precision handheld instruments, while complex geometries may require coordinate measurement or 3D scanning.
Micrometers are commonly used when accurate measurement of external dimensions, thicknesses, shafts, or diameters is required. Calipers can support routine dimensional checks, while height gauges can measure feature locations relative to a reference surface.
Thread gauges provide a practical way to verify whether internal or external threads meet the required specification. Bore gauges and pin gauges can also be used for holes and internal features where dimensional fit is important.
HordRT uses precision measuring tools including calipers, micrometers, and height gauges, with the specific method selected according to the part and inspection requirement.
Using CMMs for Complex Geometries
When a component contains multiple critical features or complex three dimensional relationships, a coordinate measuring machine can provide a more comprehensive inspection approach.
A CMM measures selected points on the component within a defined coordinate system. This allows inspectors to evaluate dimensions, positions, alignments, datums, and geometric relationships against the approved design.
For custom CNC machining, CMM inspection can be particularly useful when several features must maintain a precise relationship with one another. A mounting hole may need to align with a bore, for example, while several surfaces may need to remain within specified positional or geometric tolerances.
HordRT lists CMM inspection among its quality capabilities for checking complex three dimensional features, geometric relationships, and critical part dimensions.
Checking Flatness, Runout, and Concentricity
Dimensional accuracy is not limited to length, width, and diameter. A component can have individual dimensions within tolerance while still failing to function correctly because its geometric relationships are incorrect. Its quality systems include ISO 9001, IATF 16949, ISO 13485, and ISO 14001 certified management systems.
Flatness is important for mounting and sealing surfaces. Runout matters for rotating components because excessive variation can affect movement, vibration, or wear. Concentricity and alignment can be important when shafts, bores, bearings, and mating cylindrical features must work together.
These characteristics require measurement methods suited to the geometry and drawing requirements. HordRT states that its CNC inspection process can address flatness, runout, cylindricity, perpendicularity, and other geometric requirements according to the applicable part and tolerance.
Inspection During Production Matters
Final inspection provides important verification, but waiting until the end of production to identify dimensional variation can create unnecessary rework.
For this reason, effective quality control can include inspection at several stages. HordRT describes a process that includes drawing and tolerance review, incoming material inspection, first article inspection, in process monitoring, final inspection, and documented release. Critical dimensions and process conditions can be monitored during manufacturing to identify variation before it affects the completed production run.
This approach is especially useful for repeat custom CNC machining projects, where maintaining dimensional consistency across multiple parts is as important as achieving the required dimensions on the first component.
Turning Inspection Requires Feature Specific Control
CNC turned parts often contain features that demand particularly focused inspection. Shafts, bushings, pins, sleeves, fittings, and threaded components may combine several diameters, bores, grooves, threads, and concentric surfaces within a relatively compact geometry.
For these components, inspectors may combine micrometers, thread gauges, height gauges, and CMM measurement depending on the feature requirements. HordRT states that inspection reports can also be provided for critical features when required.
This feature specific approach avoids treating inspection as a generic final check. Instead, the measurement strategy is connected directly to how the part will fit, assemble, and function.
Inspection Reports Turn Measurements Into Documentation
For engineering teams, measurement results are often needed for more than internal quality control. Inspection documentation can provide a record showing whether specified characteristics were measured and how the results compared with the approved requirements.
A dimensional inspection report can document critical dimensions and measured results. First article inspection can establish an initial production reference before the remaining quantity proceeds. Material documentation and production traceability can also be provided when specified.
HordRT provides dimensional inspection reports according to the agreed inspection scope and can define reporting requirements around specified dimensions, sample quantities, and measurement methods.
Why Inspection Should Be Part of the Manufacturing Plan
For custom CNC machining, inspection should not be treated as an isolated activity after production. The most useful inspection strategy begins with the drawing, identifies functional characteristics, selects suitable measurement equipment, and defines the documentation required before machining starts.
HordRT brings DFM review, CNC machining, inspection, secondary processing, and quality documentation into one manufacturing workflow. Its quality system includes ISO 9001, IATF 16949, ISO 13485, and ISO 14001: certified management systems, supporting controlled processes and documented quality practices.
When critical dimensions are clearly defined and measured with the appropriate equipment, inspection becomes more than a pass or fail checkpoint. It becomes a practical link between engineering intent and the physical part. For companies sourcing custom CNC machined parts, HordRT combines machining capability with structured inspection and documentation to provide measurable evidence that finished components match the required specifications.